Parapet walls and coping
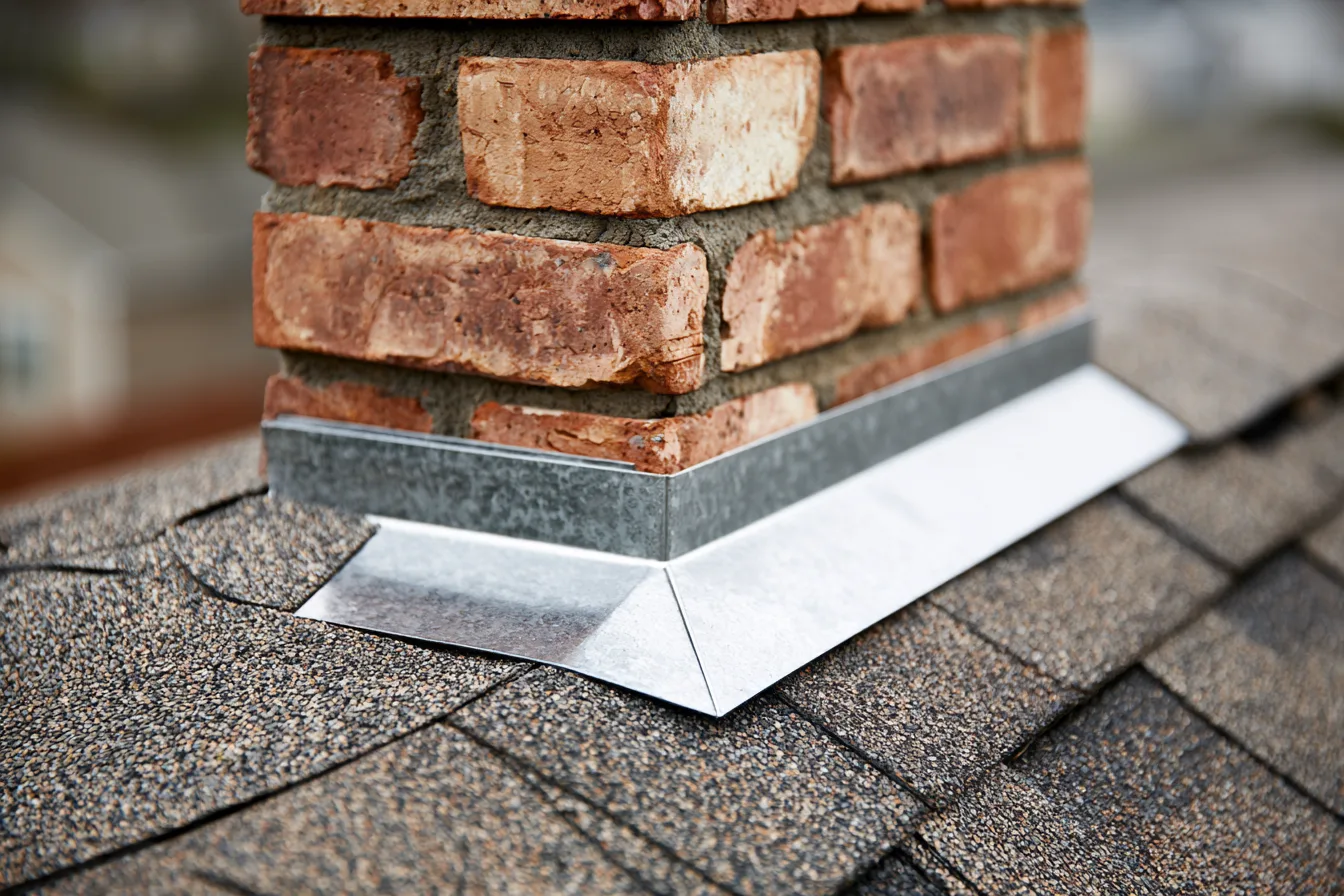
The brick parapet takes weather on both faces. Cracked coping, open mortar joints and a membrane that has pulled away from the wall let water behind the flashing and down inside the brick.
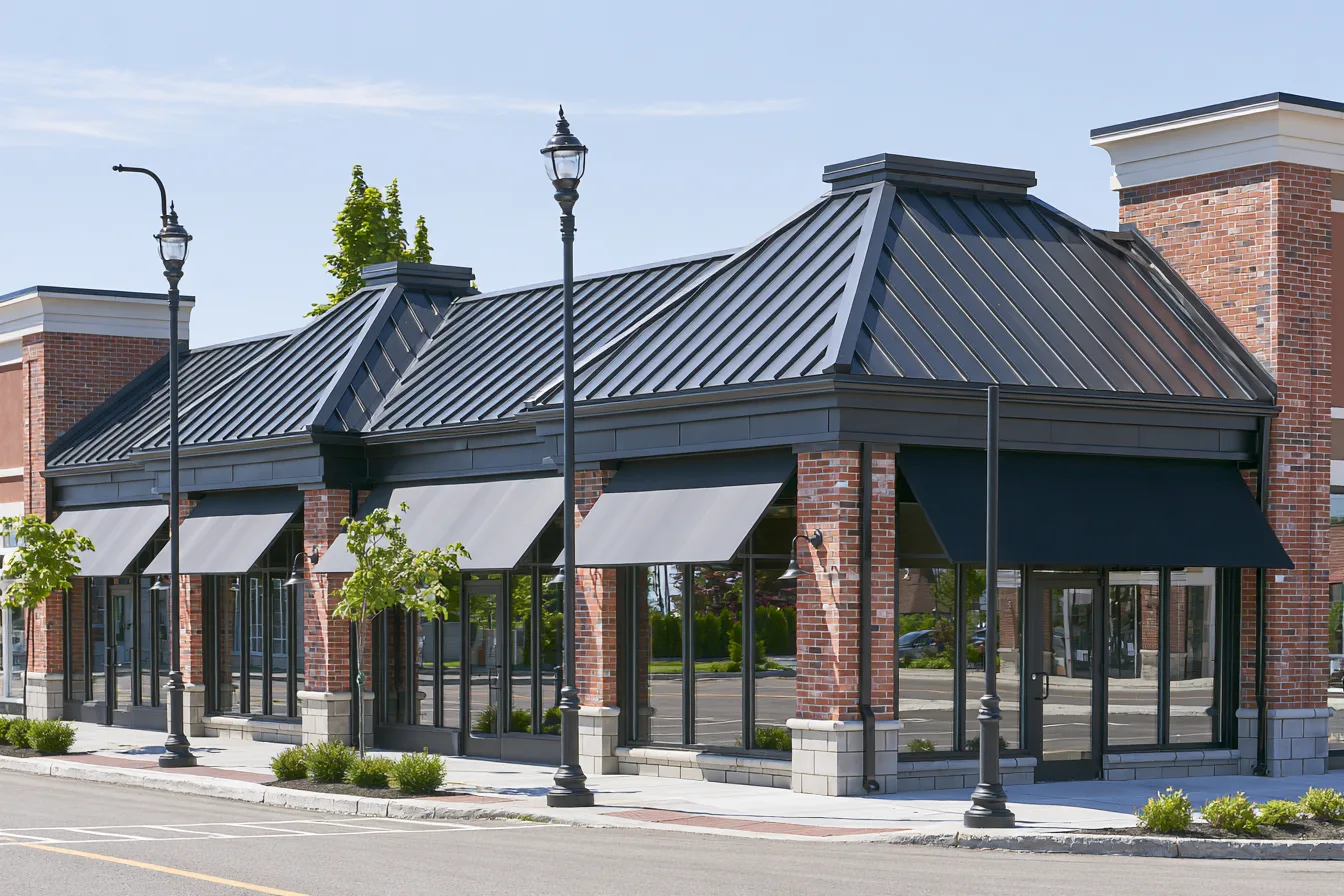
Brick blocks from the 1880s, later additions and mixed-use development bring different roof questions to Downtown Bentonville. Plan repairs around the actual roof and the business below it.
The Square includes brick commercial buildings from the 1880s and National Register properties. Shops, offices and later alterations give these buildings a long history, but they do not establish the age or material of the roof. On a low-slope roof behind a parapet, the current drains, wall connections and rooftop equipment are useful starting points for an inspection.
Water entering at coping, a drain or a roof-to-wall connection can travel along the assembly before reaching a ceiling tile. The roofer traces that path and checks the surrounding membrane and support. A limited detail repair and a wider restoration need different evidence about what remains sound beneath the surface.
The inspection is free. Mention tenant hours, entrances and any sensitive space so access and timing can be agreed.
Membrane fields and the details that interrupt them both need assessment. These four connections deserve attention on a low-slope roof around the Square.
The brick parapet takes weather on both faces. Cracked coping, open mortar joints and a membrane that has pulled away from the wall let water behind the flashing and down inside the brick.
Leaves and grit can restrict drains and scuppers. Water retained on the roof increases the time that defects are exposed to moisture; the inspection should distinguish a blockage from a slope or outlet problem.
Where adjoining roof levels differ, the wall and flashing must manage water from both sides. Ownership, access and responsibility should be confirmed before work crosses a shared boundary.
Curbs, vents and conduits need compatible flashing tied into the roof assembly. Movement, later equipment work and weathering can affect those connections even when the surrounding field still looks sound.
The city’s Downtown Master Plan, adopted in December 2004, draws downtown from NW 7th Street to SW 14th and from S Walton Boulevard to SE J Street. In April 2026 the city adopted a new Community Code and, with it, a Downtown Center overlay and a Downtown Neighborhood overlay meant to protect what the historic blocks look like.
Before work changes a parapet, visible roof edge, material or roofline, confirm the property’s current overlay and review requirements with Planning. Building and Fire Safety can confirm permit requirements for the proposed repair or replacement. Establish both responsibilities before scheduling work.
City of Bentonville Downtown Master Plan and Code Amendments pages; Downtown Bentonville Inc. release of April 25, 2025. Code amendments. Checked September 23, 2026. Confirm the current overlay boundary and proposed-work requirements with Planning.
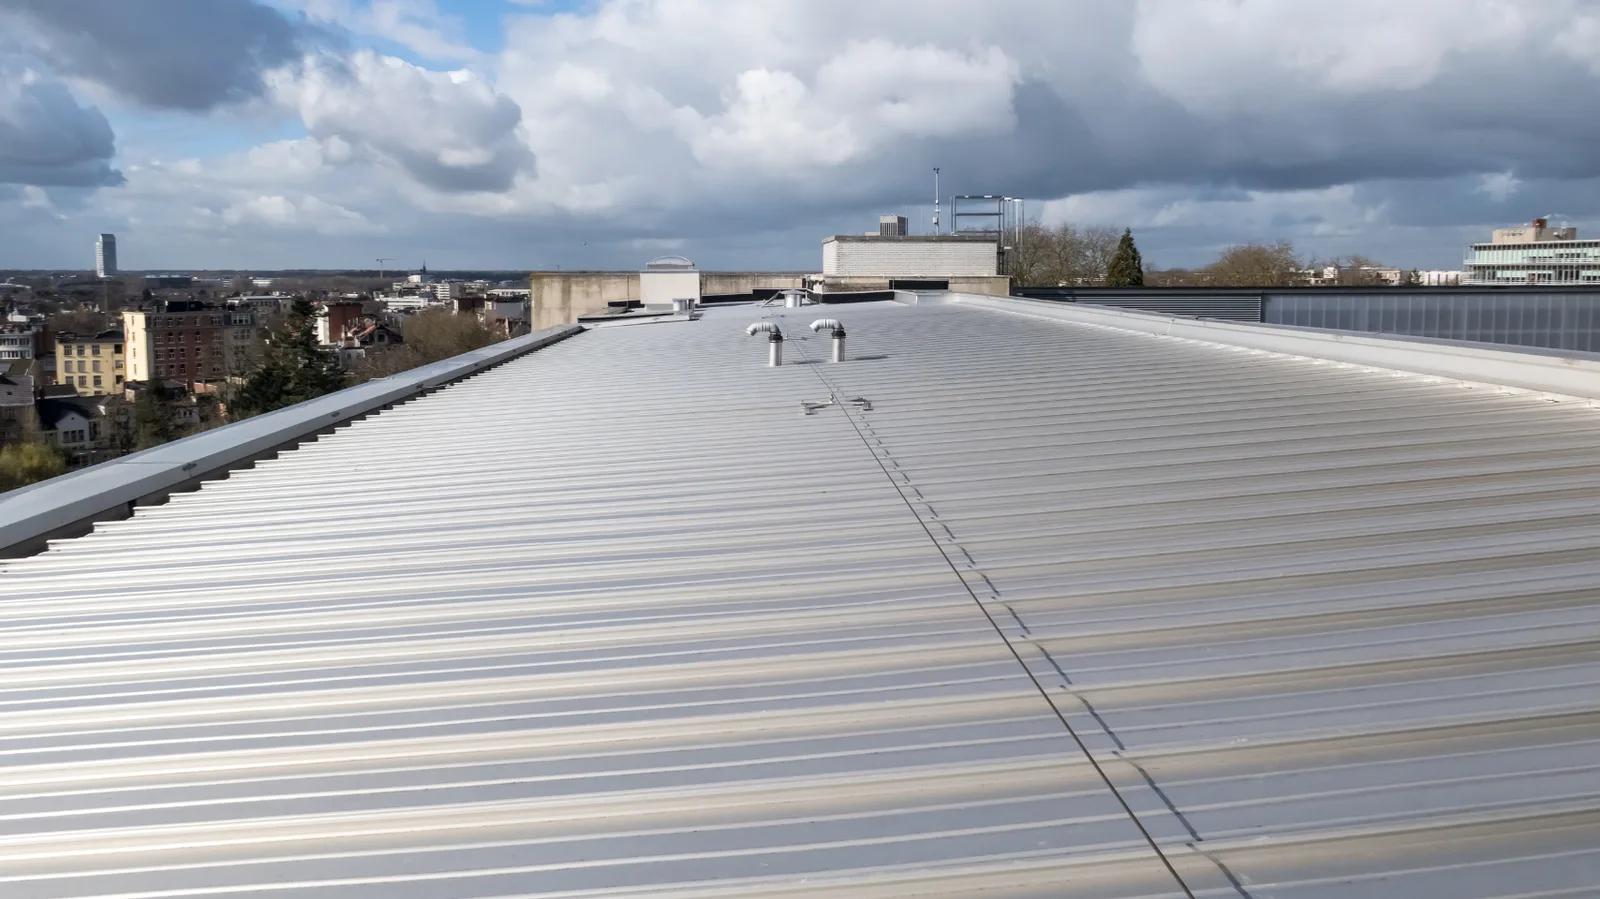
A bright new surface tells you nothing about what is under it. Moisture and attachment decide the scope.
The extent of wet or loose material, deck condition and drainage design determine how much work is needed. Agree phasing and access around tenants and building operations.
The commercial pages develop each system. Start with whichever matches the roof you have.
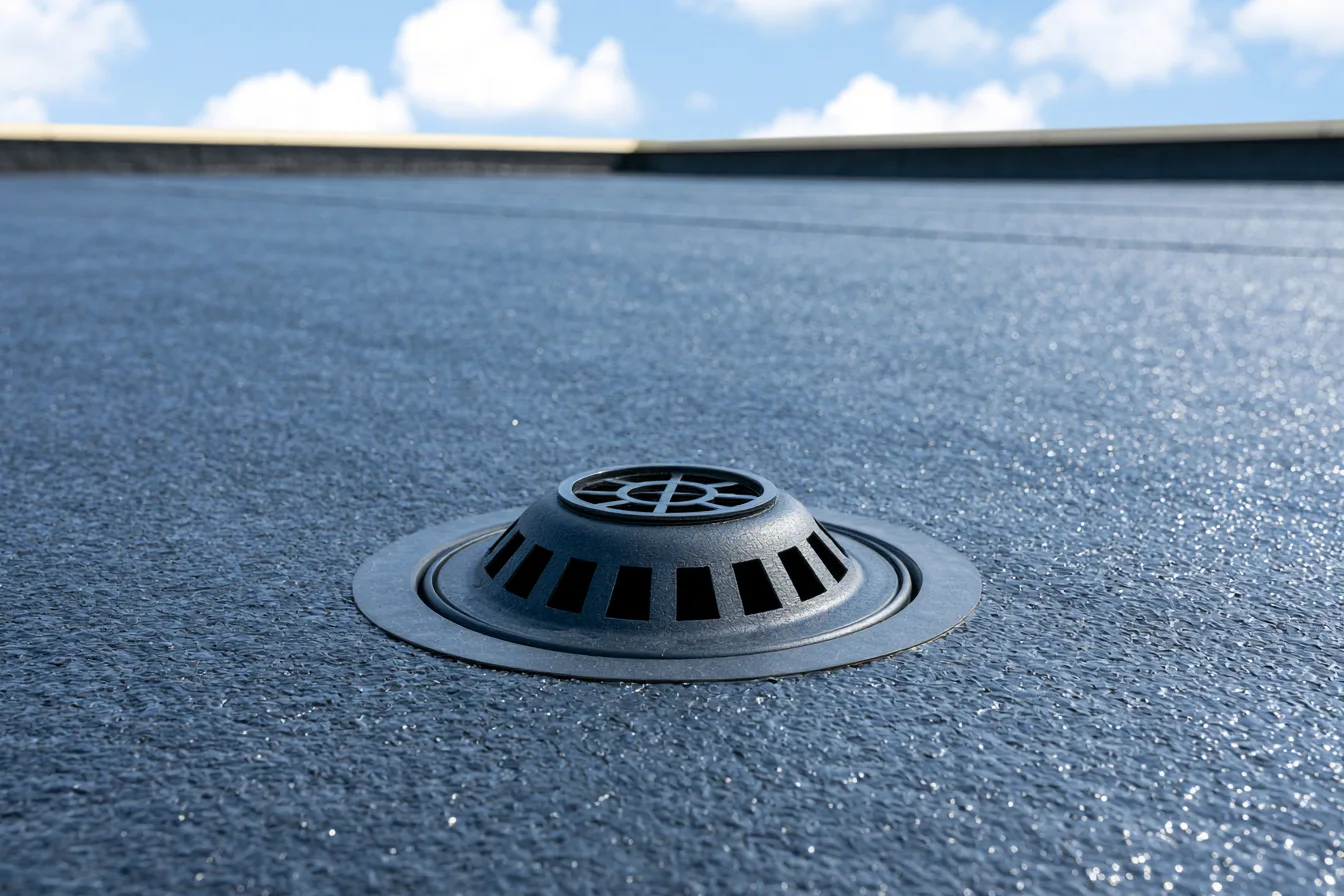
Seams, drains, curbs and parapet edges found and closed.
See the details
Restoration for a roof that is sound and dry, and a straight answer when it isn’t.
See the details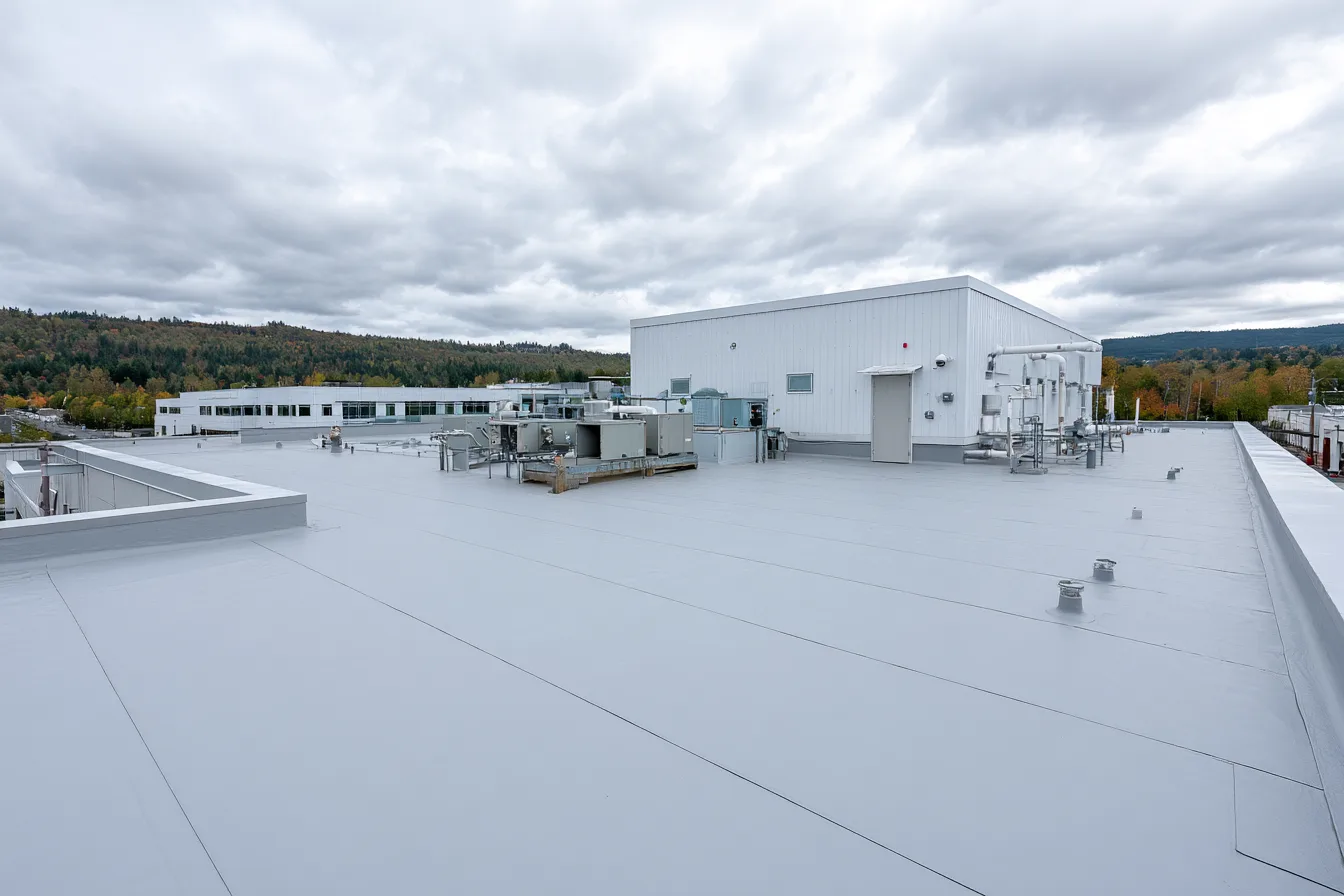
A welded membrane system with insulation, attachment and curbs specified as one assembly.
See the details
Tell us the building, what you have noticed and the hours you keep. Request a free inspection and discuss suitable access and timing.