Roofing in Bentonville’s Market District
A former food plant turned market hall, new townhomes on rezoned blocks, offices at Walton Boulevard: 8th Street holds three kinds of roof within a mile. Here is what each one needs.
Three kinds of roof on one street
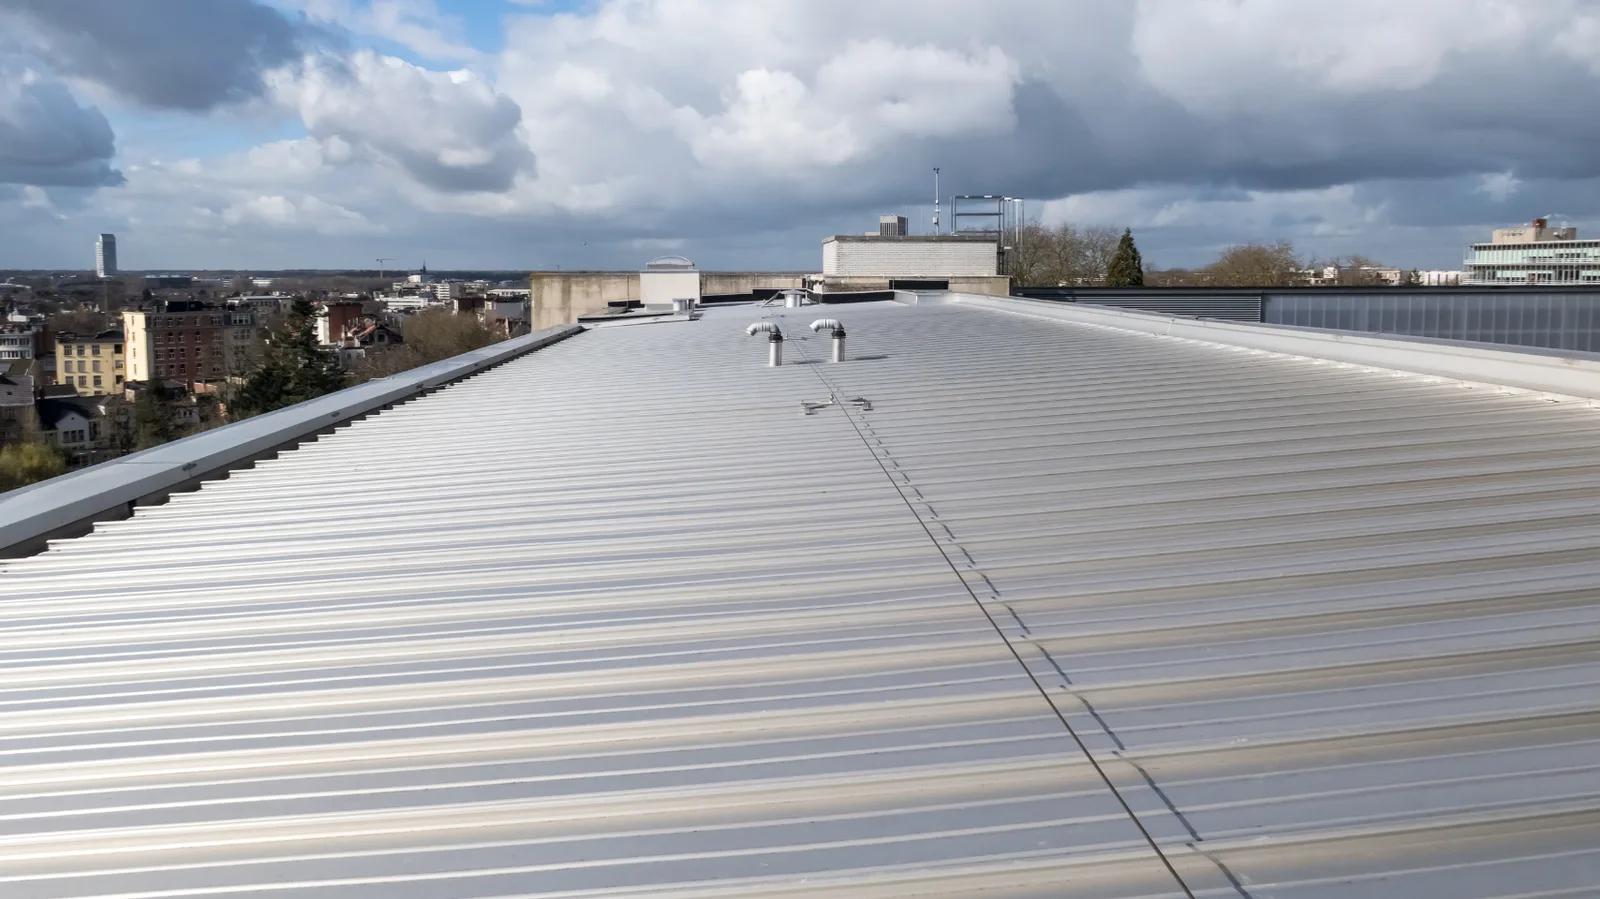
The city’s plan for 8th Street calls it an eclectic mix of housing, commerce, industry and employment, and that is exactly what the roofs show. The Market District grew out of a former Tyson plant. The blocks between J Street and Walton Boulevard were rezoned in 2016 as the Downtown Neighborhood district so townhomes and small-lot houses could go up beside the older bungalows. At the Walton Boulevard end sit the office buildings that grew up around the Walmart Home Office.
The roofing conversation depends on the actual building. A converted industrial property may have disused penetrations or later additions. A townhome needs its roof assembly and maintenance responsibility identified. An office roof may need work around equipment and occupied space. The free inspection starts with those details, rather than assigning a condition from the building’s age or use.
The corridor the city planned
The 8th Street Subarea Plan is a chapter of the city’s Community Plan. It follows more than two and a half miles of 8th Street from Walton Boulevard to the I-49 interchange and splits it into Gateway, Employment, Cultural and Executive character areas. The Cultural area, between S Main Street and J Street, holds the 8th Street Market and Brightwater in the old plant, Thaden School and the Momentary, and the plan calls for multi-story mixed-use buildings fronting 8th Street between SW B and SE A.
The SE Downtown Area Plan of February 2014 covers the blocks just north, from East Central Avenue to SE 10th Street between SW B and SE J, and identifies market and arts districts. Those plans help explain the mix of building uses. They do not tell us which roofs, penetrations or equipment have since been replaced.
- 8th Street corridorMore than 2.5 miles
- DN rezoning, J Street to Walton BoulevardFall 2016
- SE Downtown Area Plan adoptedFebruary 2014
City of Bentonville Community Plan, chapter 10 (8th Street Subarea Plan), and the SE Downtown Area Plan. 8th Street Subarea Plan (PDF). Checked September 22, 2026. Planning documents describe intended and existing uses, not any roof.
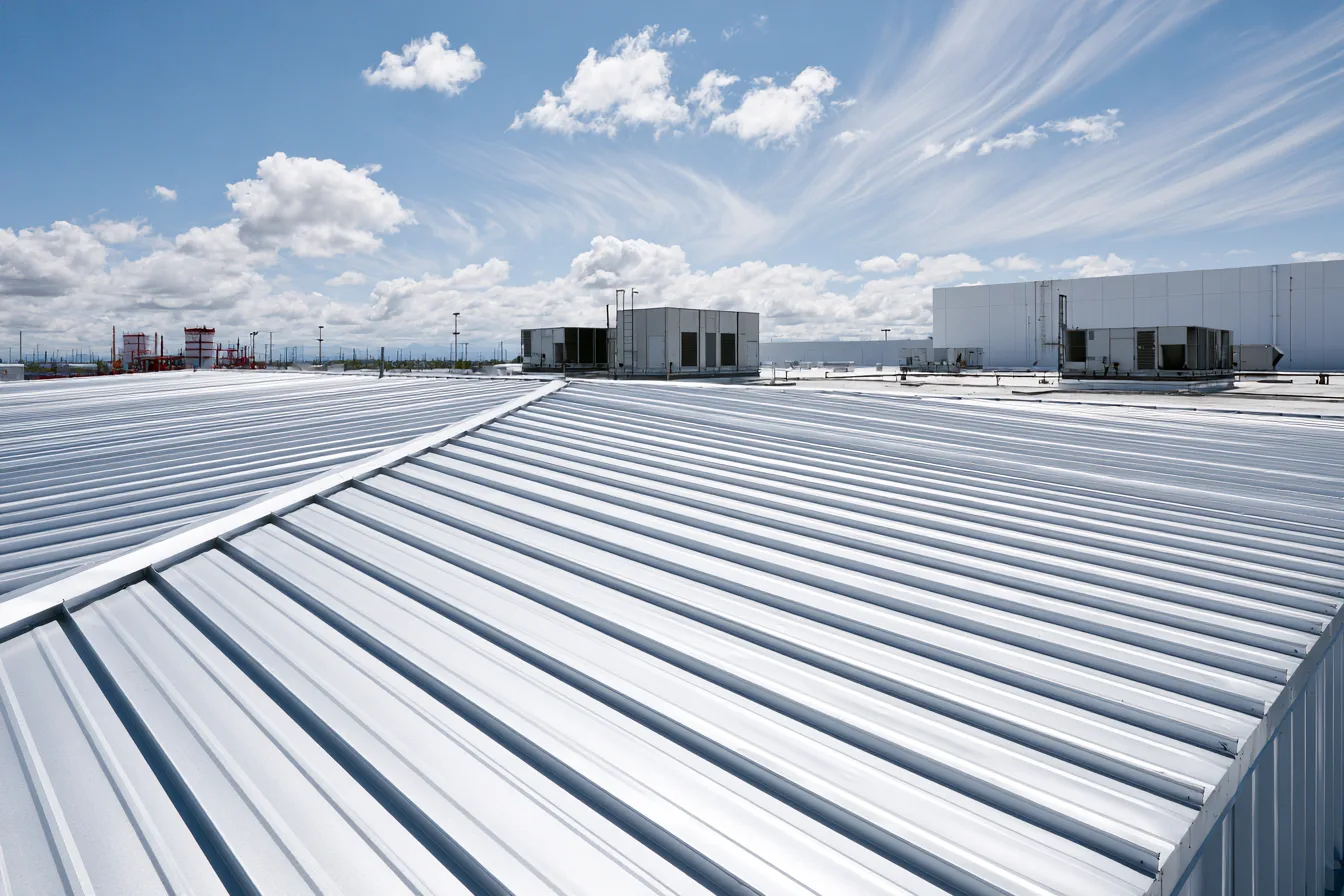
Converted plant, new townhome, office block: what each roof needs
The building’s use helps frame the questions. The inspection establishes which of these conditions is actually present.
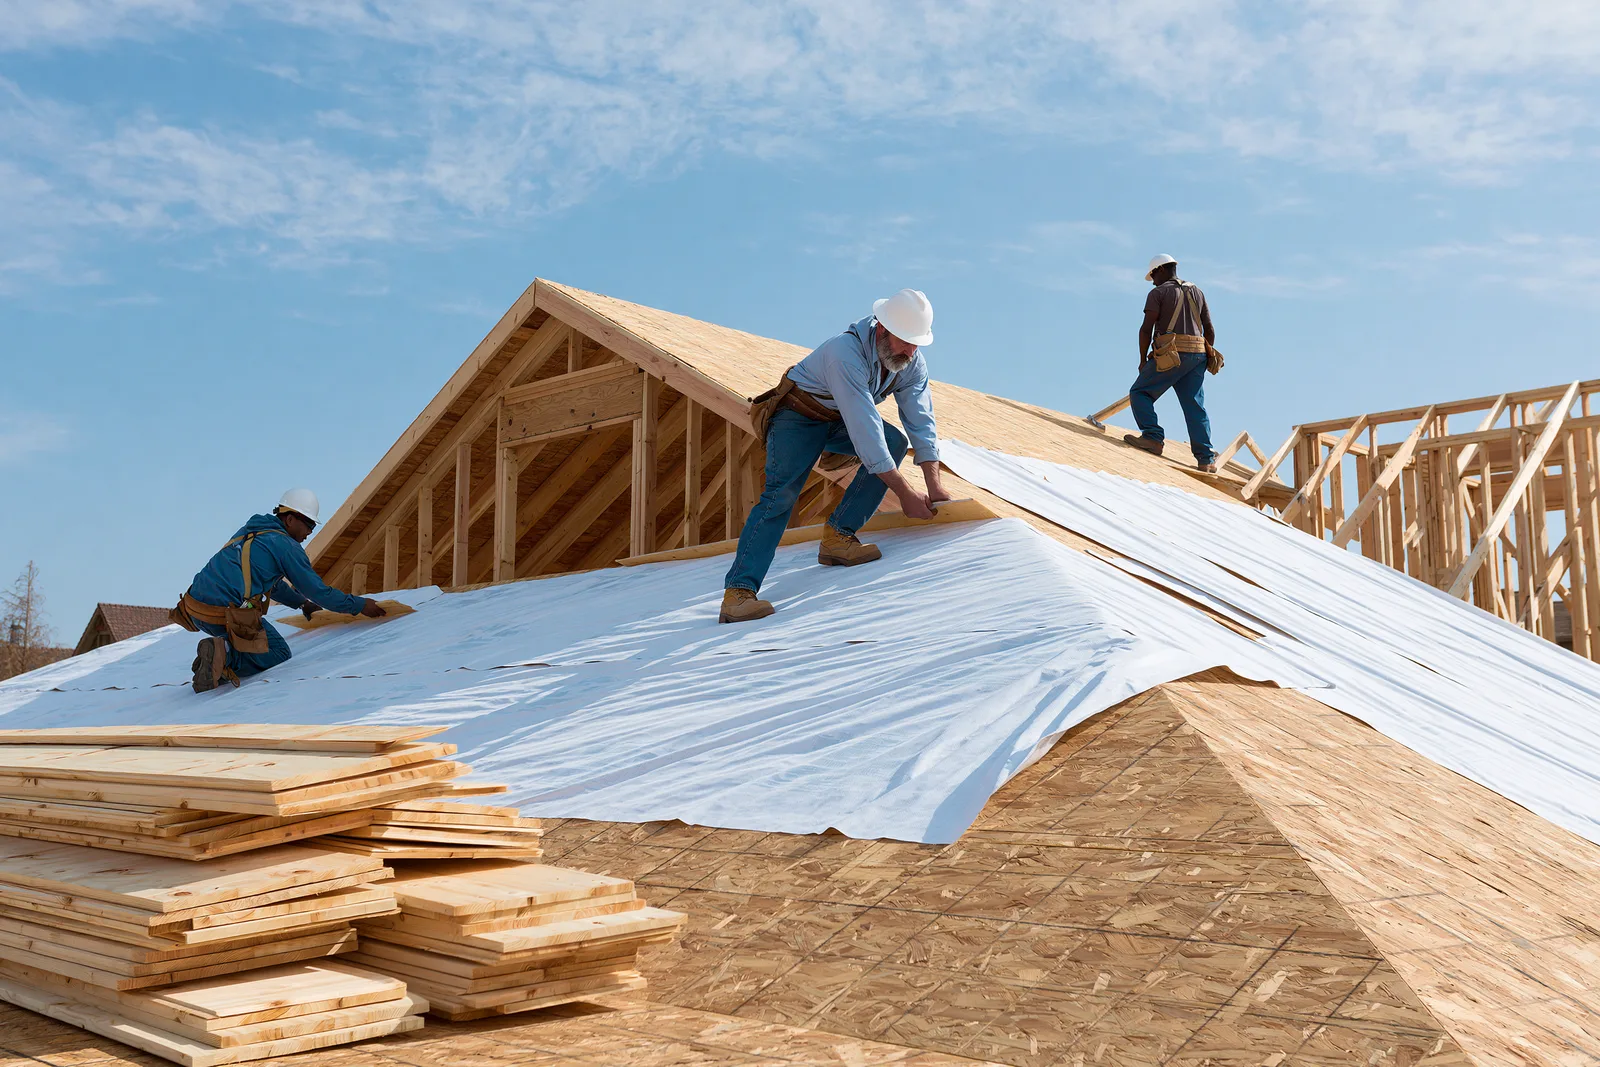
A roofer applies these to the actual roof. Townhome owners: your governing documents say whether the roof is yours or the association’s to maintain; tell us which, and the inspection gets planned accordingly.
Roofing services along 8th Street
Residential or commercial, every one of these starts with a roofer on the roof for free.
Commercial roofing
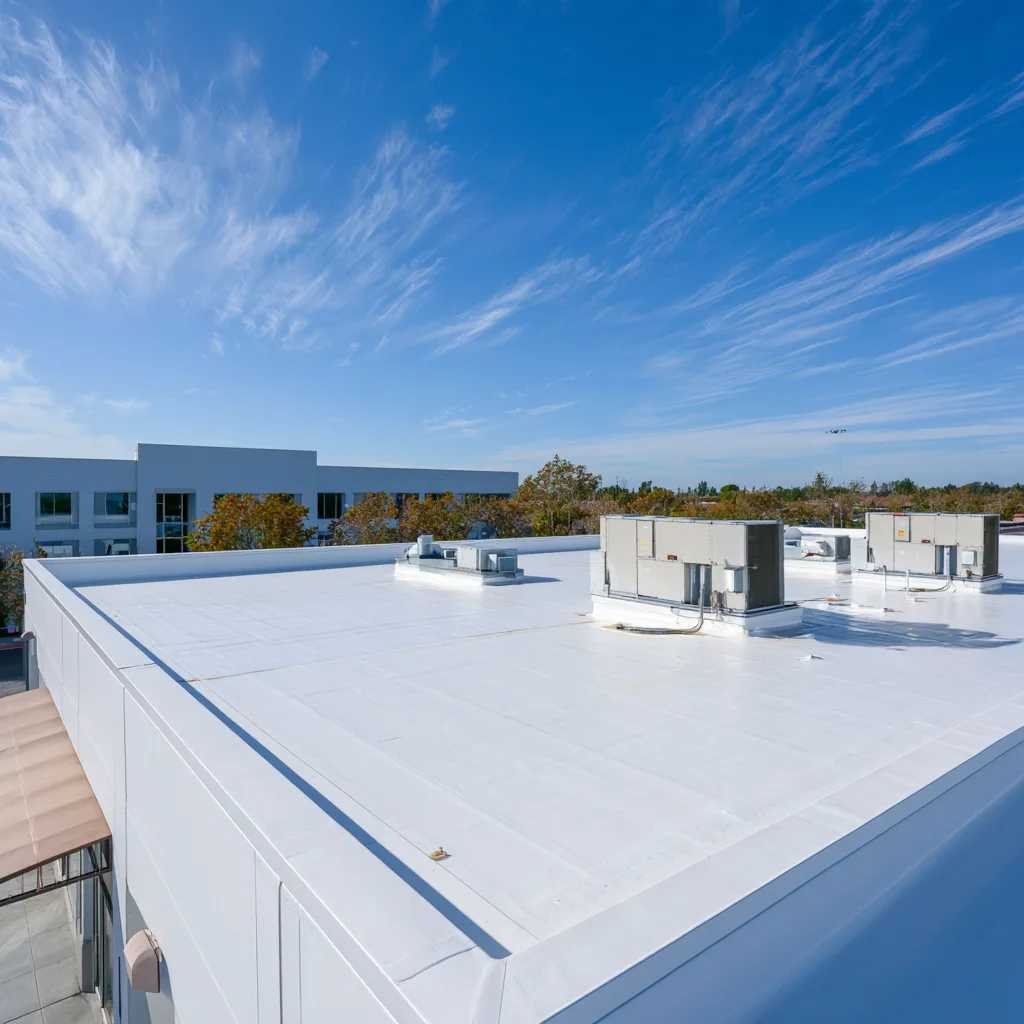
Repair, restoration or replacement planned around the roof, building use and access.
See the details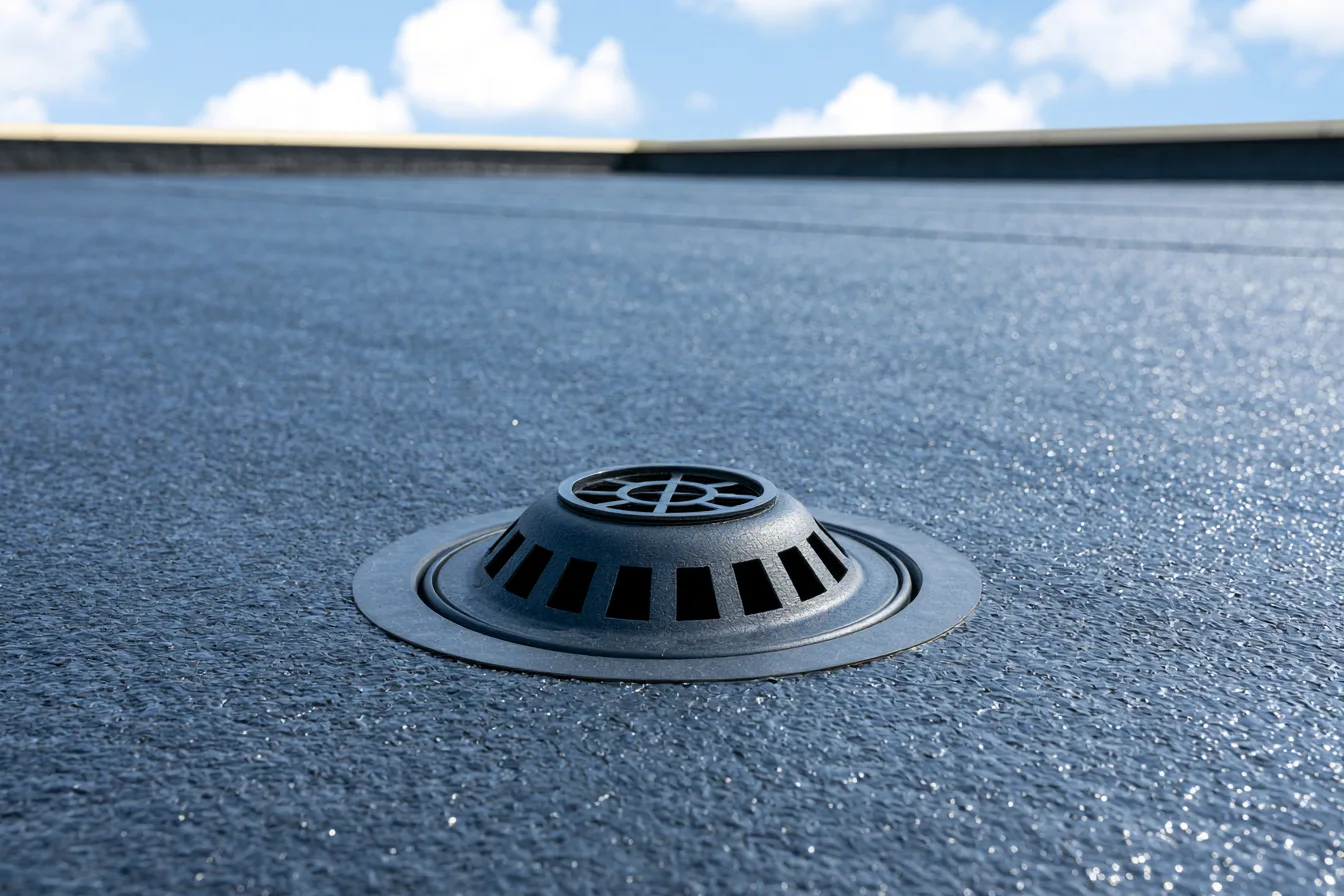
Flat roof repair
Seams, drains, curbs and parapet edges found and closed.
See the details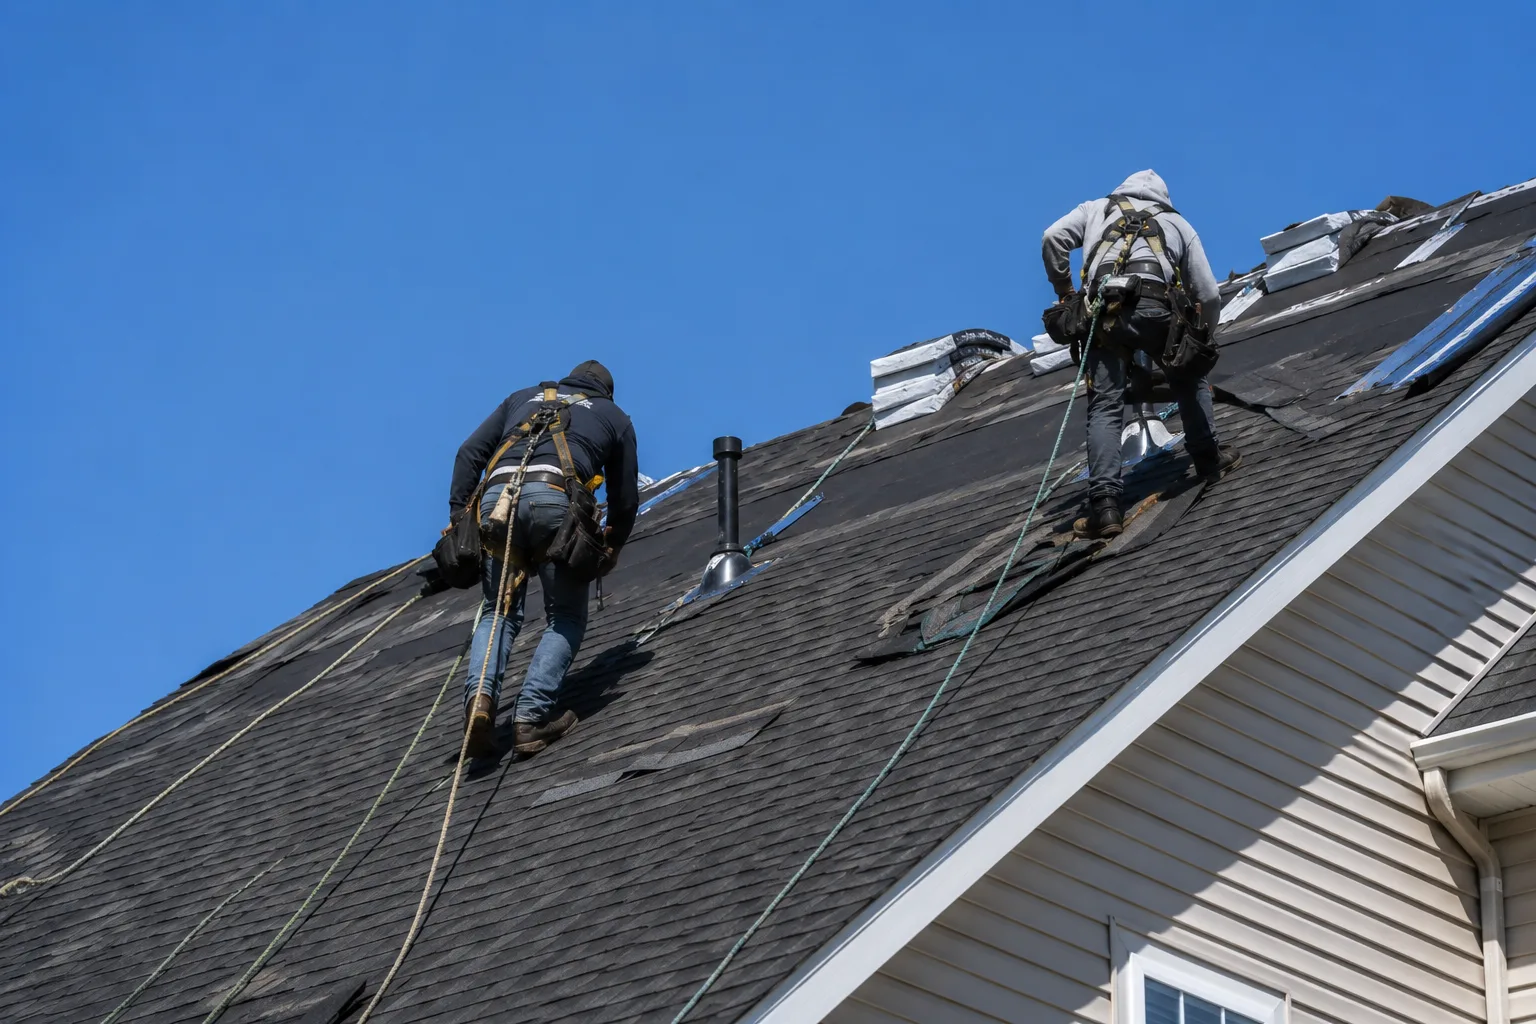
Roof inspections
A free walked inspection to assess the present roof and the concern you have noticed.
See the details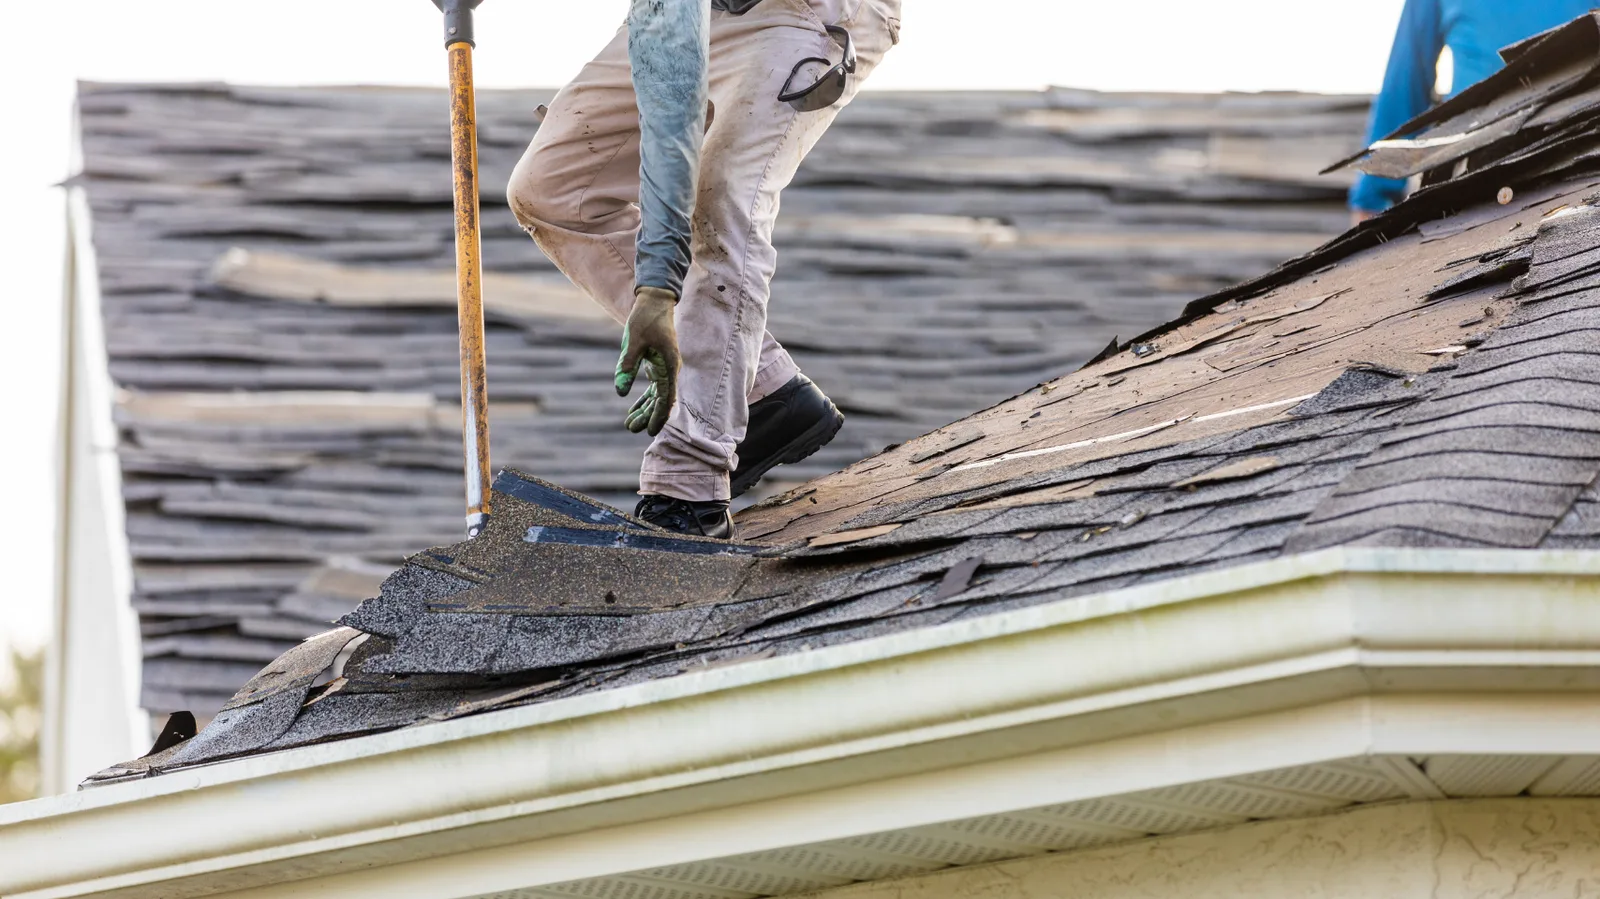
Roof replacement
Tear-off to the deck and a roof built from bare wood up.
See the detailsQuestions from 8th Street owners
Who is responsible for a townhome roof?
It depends on your community’s governing documents. Some make the roof the owner’s, some the association’s, and some split the covering from the structure. Read yours or ask the association, tell us which applies, and the inspection and any proposal get addressed to the right party.
Does roof work on a converted commercial building need a permit?
Repairs on the roof surface and full replacements are different questions, and the city’s Building and Fire Safety Division answers them for the specific building. The roofer confirms it before scheduling, and nothing starts until a required permit is issued. The permit guide keeps the official links together.
There is equipment on the roof. Does that change the work?
Yes. Curbs, supports, pipes and service routes create different connections to the roof. Some equipment may need lifting or disconnection during replacement, which can require a separate trade. The proposal should identify access, protection and who handles any equipment work.
Get a roofer onto your 8th Street roof
Tell us the building, what you’ve noticed, and whether it’s a home or a business. The inspection is free either way.